Small-scale works approval for a pool: the process with your engineer
The small-scale works approval (έγκριση εργασιών μικρής κλίμακας) replaces the building permit for small pools. An engineer handles it, and it must be completed before any work starts on the plot.


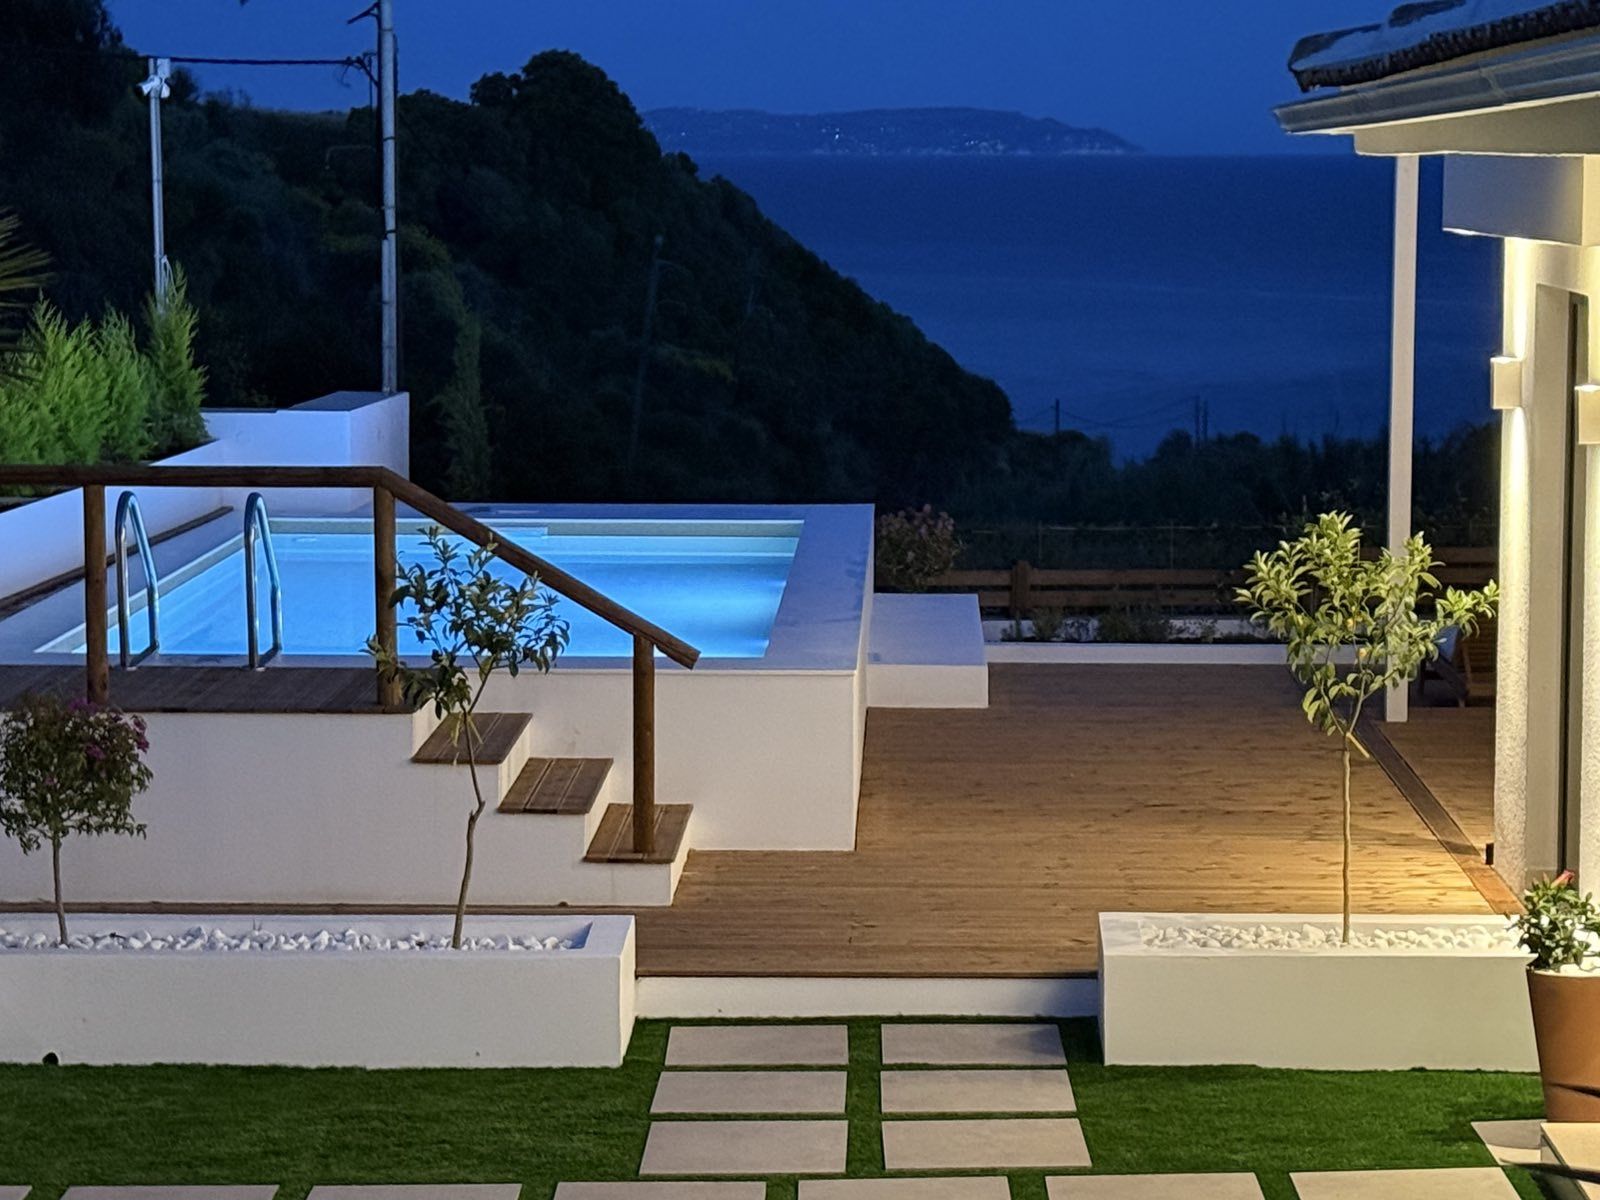
When a pool counts as small-scale works
The approval covers pools that stay within specific limits. If even one of them is exceeded, the route is a building permit. In short, you need:
- a water surface area under 50 m²;
- a depth of up to 1.5 m;
- a structure no higher than 1 m above natural ground level;
- excavation or backfill for landscaping the plot of no more than 1 m (this refers to the surrounding ground, not the depth of the pool; your engineer confirms how it is measured);
- a compact plant room;
- walls that are not reinforced (in a prefab pool they are metal panels);
- the plot's mandatory planting kept in place;
- an engineer's signed declaration before work starts.
We explain what each of these means in practice on the pool without a building permit page. Here we focus on the order of the steps.
The process step by step
- Initial design. You decide roughly on the position, dimensions, depth (1.10 or 1.50 m panels) and where the plant room goes. At the site survey we look at these on the spot, so the design starts out within the limits.
- Appointing an engineer. The engineer takes on checking the property and making the submission. They sign and are responsible for everything declared.
- Checking the plot. The engineer examines the details of the property and the existing house, the building regulations for the area and whether there are special features that may call for additional approvals.
- Drawings and documents. The engineer prepares the drawings showing the position and dimensions of the pool and gathers the documents required for your particular case.
- Declaration and submission. The engineer signs the declaration and submits the file online.
- Start of work. Excavation begins only when the engineer confirms that the process is complete.
What your engineer will usually ask for
The engineer sets the exact list depending on the property. In general, it helps to have ready:
- the title deeds and, if there is one, a topographic survey of the plot;
- the building permit or the legal status documents for the house;
- in an apartment block or jointly owned property, the deed of horizontal ownership and the co-owners' consent where needed (see pools in apartment blocks);
- the dimensions, depth and circulation type of the pool, as well as the position of the plant room.
The sooner these reach the engineer, the more smoothly the schedule runs. See also what affects the pool construction time.
Mistakes that delay or derail the process
- Work before the declaration. The engineer's declaration comes first. Excavating “to save time” is not allowed.
- Changing dimensions along the way. If you want a bigger pool after the submission, tell your engineer first. A few centimetres on each side are enough to go over 50 m².
- Raised sections without calculation. On a sloping plot, the pool may at some point end up more than 1 m above ground. This is checked on the drawings, not on site (see pools on sloping plots).
- A conventional plant room. Small-scale works need a compact one. A machine room of about 3×2×2 m does not fit this procedure.
After construction
Once the pool is finished, keep the approval file together with the drawings. You will need them to declare the pool on the E9 property return, and also for any future sale or transfer of the property. If the pool you want goes beyond the limits, see what changes for a pool over 50 m².
This information is general. Your engineer confirms the conditions and documents for your own property.
Questions
Can I start excavating while the engineer prepares the paperwork?
No. The engineer's declaration and the completion of the process come before any work on the plot, including excavation.
How is the surface area measured for the 50 m² limit?
The limit refers to the water surface. Exactly how it is measured for your pool, for example with an overflow channel or built-in steps, is confirmed by your engineer before the dimensions are finalized.
See also
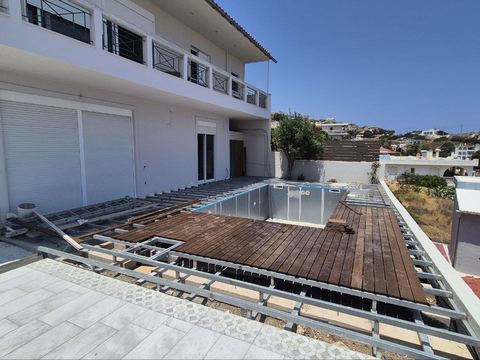
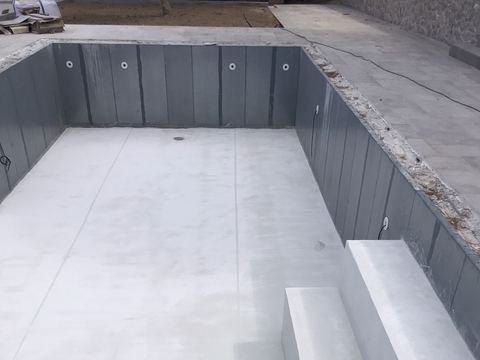
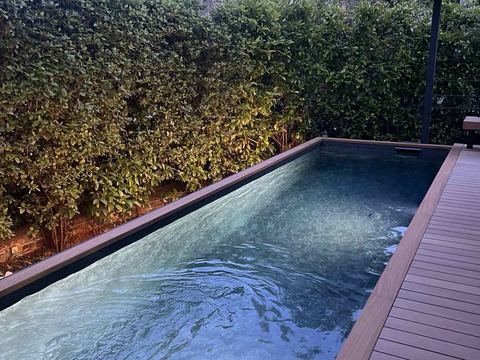
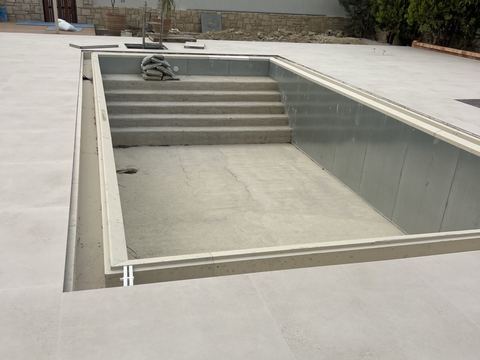
Pool without a permit
A pool of up to 50 m² with no building permit, under a small-scale works approval. All the conditions: area,…
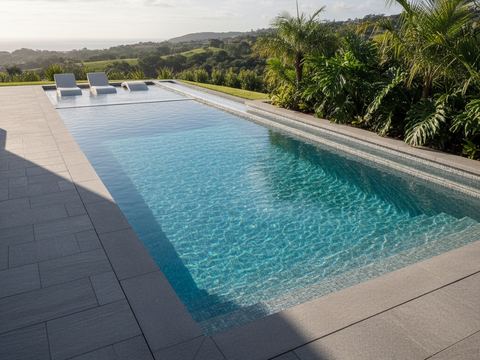
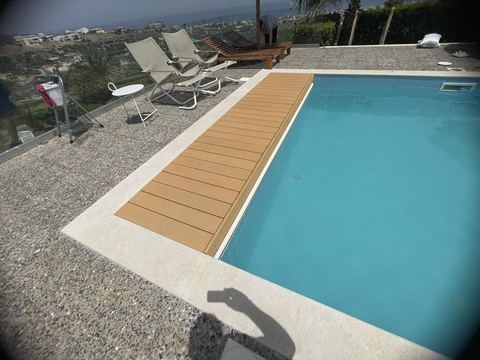
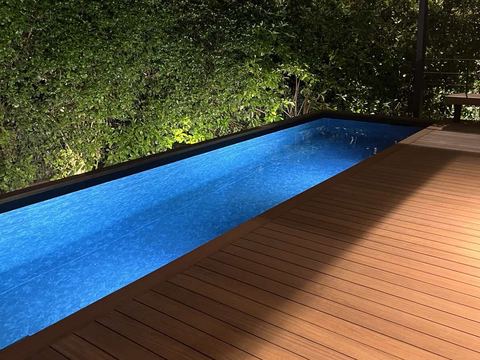
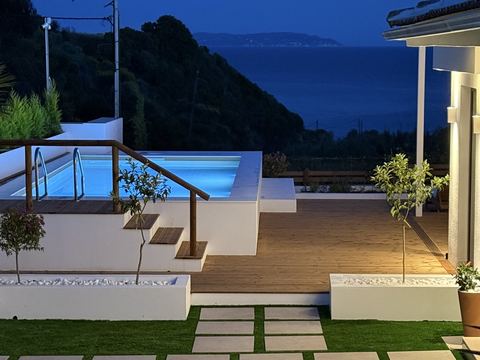
Pool over 50 m²
A pool over 50 m² needs a building permit with studies. What changes in time and procedure, and when it is…
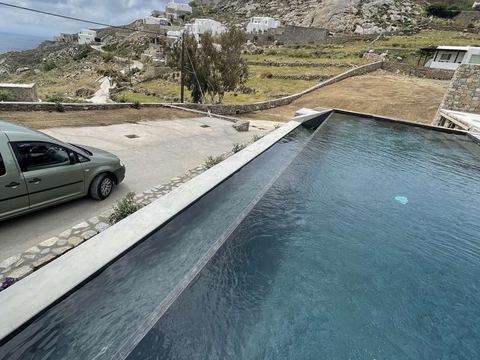
Pool on the E9
Pool on the E9 return: when to declare it after construction, which category, how to declare a shared pool by…