A pool on a sloping plot: how to do it right
On a sloping plot, a prefab pool goes on a levelled terrace or is sunk into the high side and rises up to 1 m on the low side. The slope is not an obstacle; it often gives you the best view too.


Three ways to "seat" the pool on the slope
The pool needs a level base, while the plot runs downhill. The difference is made up in one of the following ways, or a combination of them:
| Solution | When it suits | What to watch for |
|---|---|---|
| Levelled terrace | A gentle slope, where a little digging on the high side and a little fill on the low side give you a flat area | The 1 m condition for excavation and fill on the plot, the stability of the fill |
| Partly raised pool | A moderate slope, or rock on the low side | It must not rise more than 1 m above natural ground level; external cladding |
| Overflow facing the view | An open view on the low side | Overflow channel and balance tank; feasibility is checked at the site survey |
What the type of ground means for each solution is covered in pool excavation.
Partly raised pool
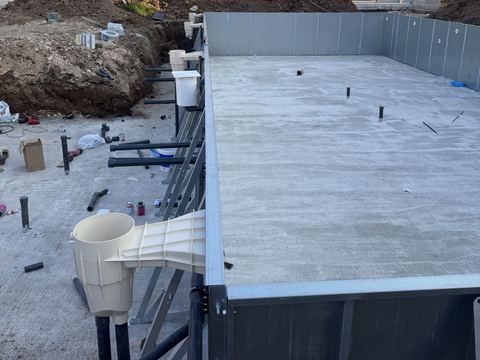
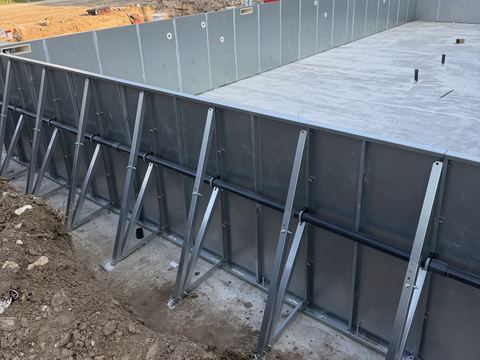
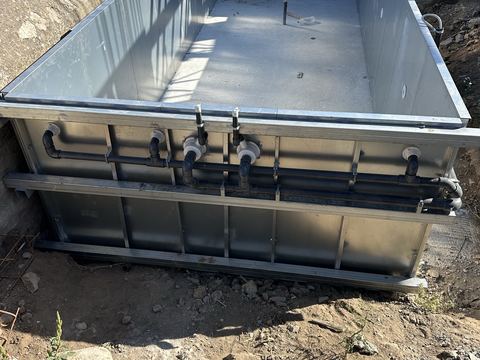
This is the most common solution: the pool is sunk into the high side, where the ground wraps around it, and gradually emerges towards the low side, where it stands up to 1 m proud. This reduces both the excavation and the fill. The part that sticks out is clad on the outside with timber, stone or another material, or hidden behind a deck. More in the raised prefab pool.
On a sloping plot, natural ground level is not the same along the whole length of the pool. Where the 1 m is measured from for the small-scale works approval is set by the engineer, based on the topographic survey.
Water from the high side
The most common problem on sloping plots is not the pool but the rain. Water running down from the uphill side carries soil, leaves and mud, and if the pool is in its path, it ends up in the water or collects behind the walls. That is why:
- A channel or drain is installed ahead of the high side of the pool to lead the water around it.
- The paving around the pool slopes outwards, never towards the water.
- The banks above the pool are planted or stabilized, so soil does not wash down.
Getting around the pool
On a slope, the route from the house to the water needs steps or a ramp with a firm, non-slip surface. On the low side, where the pool stands proud, decide from the start whether you will walk around it or whether that edge is just for the view. In the second case you need fall protection where the ground drops sharply, and good access to maintain the walls from the outside.
Overflow facing the view, and the plant room
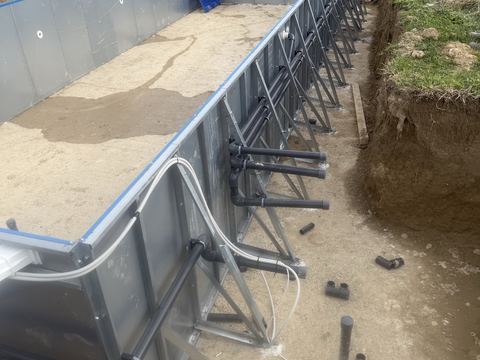
When the low side looks out to the sea or a valley, an overflow on that side makes the water seem to run on to the horizon. It needs a collection channel and a balance tank, and whether it is feasible for your pool is checked at the site survey. See overflow on one side.
The plant room usually goes on the low side, below the water level. There the pump fills with water more easily and access is often more comfortable. But since rainwater also ends up there, it needs good drainage; see the pool plant room.
Questions
Can the pool stand more than 1 m proud on the low side?
For the small-scale works approval, the structure must not rise more than 1 m above natural ground level. If the slope calls for more, a different position or layout for the pool is considered, or a building permit, which the engineer assesses.
Does a pool on a slope need a retaining wall?
It depends on the slope, the ground and how much of the plot will be dug out or filled, and the engineer decides. The pool itself is held up by the panels and the support buttresses anchored to its base.
See also

Raised pool
A raised or semi-above-ground prefab pool up to 1 m: when it suits, how to clad the outer walls in timber or…
One-side overflow
Overflow on one side or all round? How a one-side overflow works, what it needs in channel and balance tank,…
Pool excavation
Pool excavation: what changes in loose, clay or rocky ground, groundwater, where the soil goes, machine…