How a prefab pool is built, stage by stage
A prefab pool goes through five stages: site survey, the engineer's paperwork, excavation, setting up the panels with the pipework, and finally the liner and filling. At each stage, a few things depend on you.
In short: Prefab pool installation goes through five stages: site survey and design, the engineer's paperwork (small-scale works approval or building permit), setting out, excavation and base, assembly of the galvanized panels with pipework and equipment, and finally fitting the liner and filling the pool with water.


1. Site survey and design
The first visit to the site settles most things. We measure the spot where the pool will go and check the slope of the ground, access for machinery and the truck, and the position of the plant room. At the site survey we decide:
- Position and dimensions, with an eye on the 50 m² water surface limit.
- Depth, with 1.10 m or 1.50 m panels.
- Circulation, with a skimmer or a perimeter overflow channel.
- Plant room, conventional next to the pool or compact.
- Lining, liner colour or non-slip membrane.
If you have not settled on the spot yet, first see how to choose a position in the garden.
2. Paperwork before the first machine arrives
For a pool with a water surface under 50 m², a depth of up to 1.5 m and the other conditions met, a small-scale works approval is enough, with an engineer's declaration submitted before work begins. A larger pool needs a building permit. Excavation starts only once this step is complete.
3. Setting out, excavation and base
The outline is marked on the ground and the excavator digs the pit, slightly larger than the pool, to leave working space around the walls. Next comes the base, which must be perfectly level, because the panels are anchored to it. What changes when we hit rock, soft ground or water is explained in our guide to pool excavation.
4. Panels, support buttresses and pipework
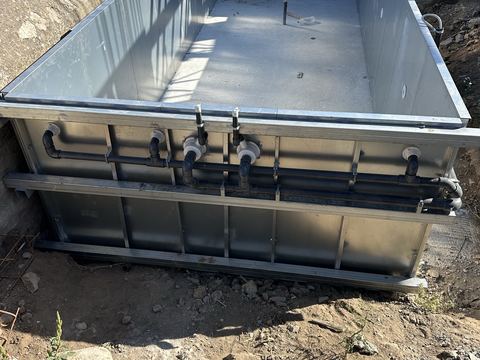
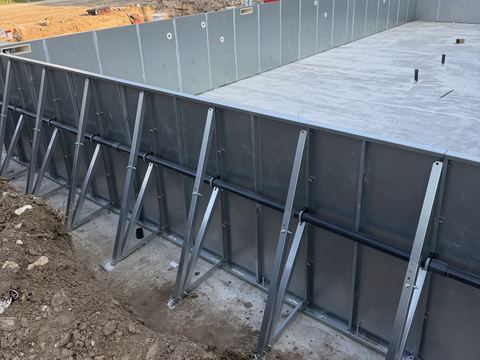
The walls are built from 2 mm thick galvanized steel panels. Each panel is anchored to the base with four 12/15 expansion anchors and joined to the next with M8×2.5 galvanized bolts. Support buttresses made of 4 mm hot-dip galvanized steel go at the joints; they are anchored with two anchors and have an adjuster to keep the panels vertical.
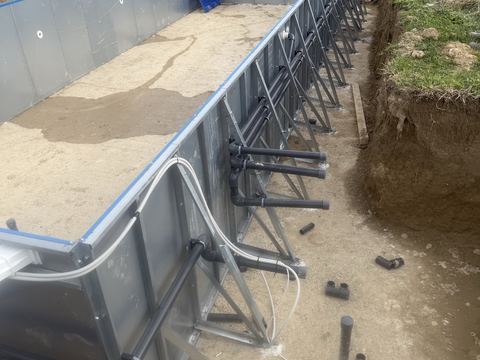
Next, the fittings are installed (skimmer or overflow channel, return inlets, lights) and the pipes and cables are run to the plant room. When everything is in place, the space around the walls is backfilled.
5. Liner, filling and first start-up
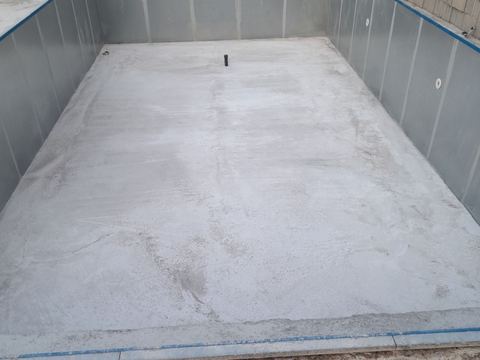
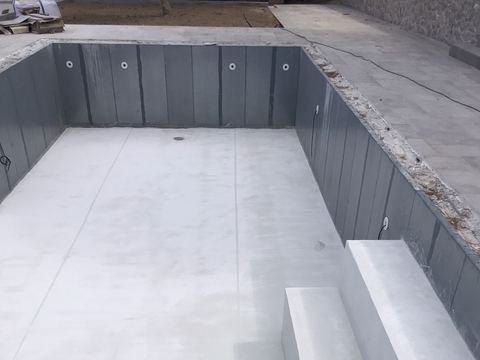
The 1.5 mm PVC liner with internal fibre reinforcement is fixed to the top of the walls and spread across the floor. If you have chosen a SOPREMAPOOL membrane, its sheets are hot-air welded on site. Water goes in steadily so the lining settles without wrinkles, and as the level rises the openings for the fittings are cut in the liner and tightened with their flanges. Once the pool is full, the pump is started and the first adjustment is made: pH 7.2–7.6 and free chlorine 1–3 mg/l. For the water source and chemistry, see first filling.
What you do at each stage
| Stage | What we need from you |
|---|---|
| Site survey | Tell us who will swim and how: children, laps, relaxing. If you have a topographic survey, have it to hand. |
| Paperwork | Give the engineer the property details and sign whatever is needed in good time. |
| Excavation | Clear the access, protect plants and paving, let the neighbours know, and decide whether the excavated soil will be removed or stay. |
| Pipework | Make sure there is a power supply for the plant room, and tell us now if you want lighting or heating. |
| Filling | Arrange the water source: mains, water tanker truck or a borehole with a water analysis. |
How long each stage takes and what can delay it is covered in the article on construction time.
Questions
Do I need to be there while construction is under way?
Not all the time. It helps to be there for the site survey, for the setting out of the outline, when you see the pool marked on the ground, and for the filling. In between, it is enough for the site to be accessible.
When is the paving around the pool laid?
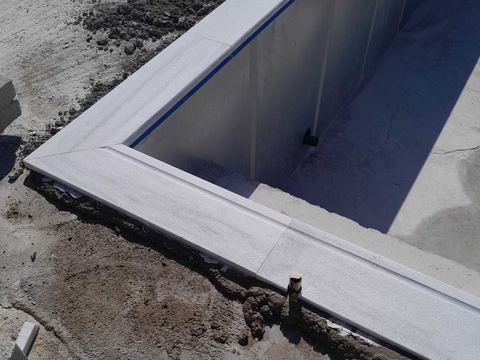
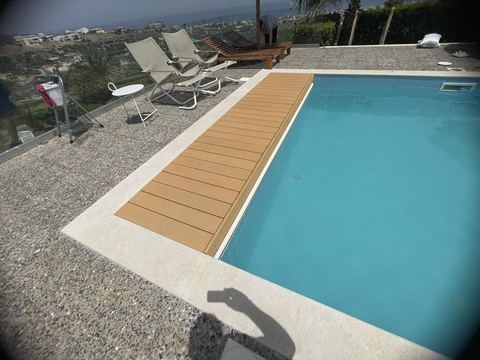
After the panels are up and the backfill is done, so the paving sits on stable ground. You will find materials and slopes in the article on paving around the pool.
See also
Construction time
Prefab pool construction time: how long the engineer's paperwork, the work on site and filling take, and what…

Pool excavation
Pool excavation: what changes in loose, clay or rocky ground, groundwater, where the soil goes, machine…
Small-scale works approval
The small-scale works approval for a pool step by step: what the engineer checks, which documents are usually…